
How we work
Our Process
Building a custom home or executing a major remodel is a complex logistical undertaking. We structure our workflow to maintain transparency, ensure quality control, and deliver an exceptional result.
01Initial Consultation
The first conversation establishes whether the project is a good mutual fit. We discuss your vision, the site, construction goals, and general budget range. If ICF construction is on the table, this is where that education begins. There is no obligation, and no detail is too preliminary to raise at this stage.
02Site Evaluation
Before any plans are drawn, we walk the lot. Soil conditions, drainage patterns, utility access, solar orientation, and prevailing winds all influence how a custom home should be positioned and engineered. The Panhandle's expansive clay soils and wind exposure make this evaluation particularly consequential.
03Design Development
Working from your architectural plans, we evaluate structural requirements, wall assembly options, and layout logistics. This phase involves close coordination between the builder, the architect, and any structural engineering that the design requires. The choice of structural system is a key decision that belongs here.
04Permitting & Pre-Construction
We prepare and submit the permit package to the relevant jurisdiction, coordinate with utility companies for service connections, and finalize the subcontractor schedule. Nothing breaks ground until all required permits are in hand. This phase often takes longer than clients expect; planning for it early avoids delays.
05Foundation & Subgrade
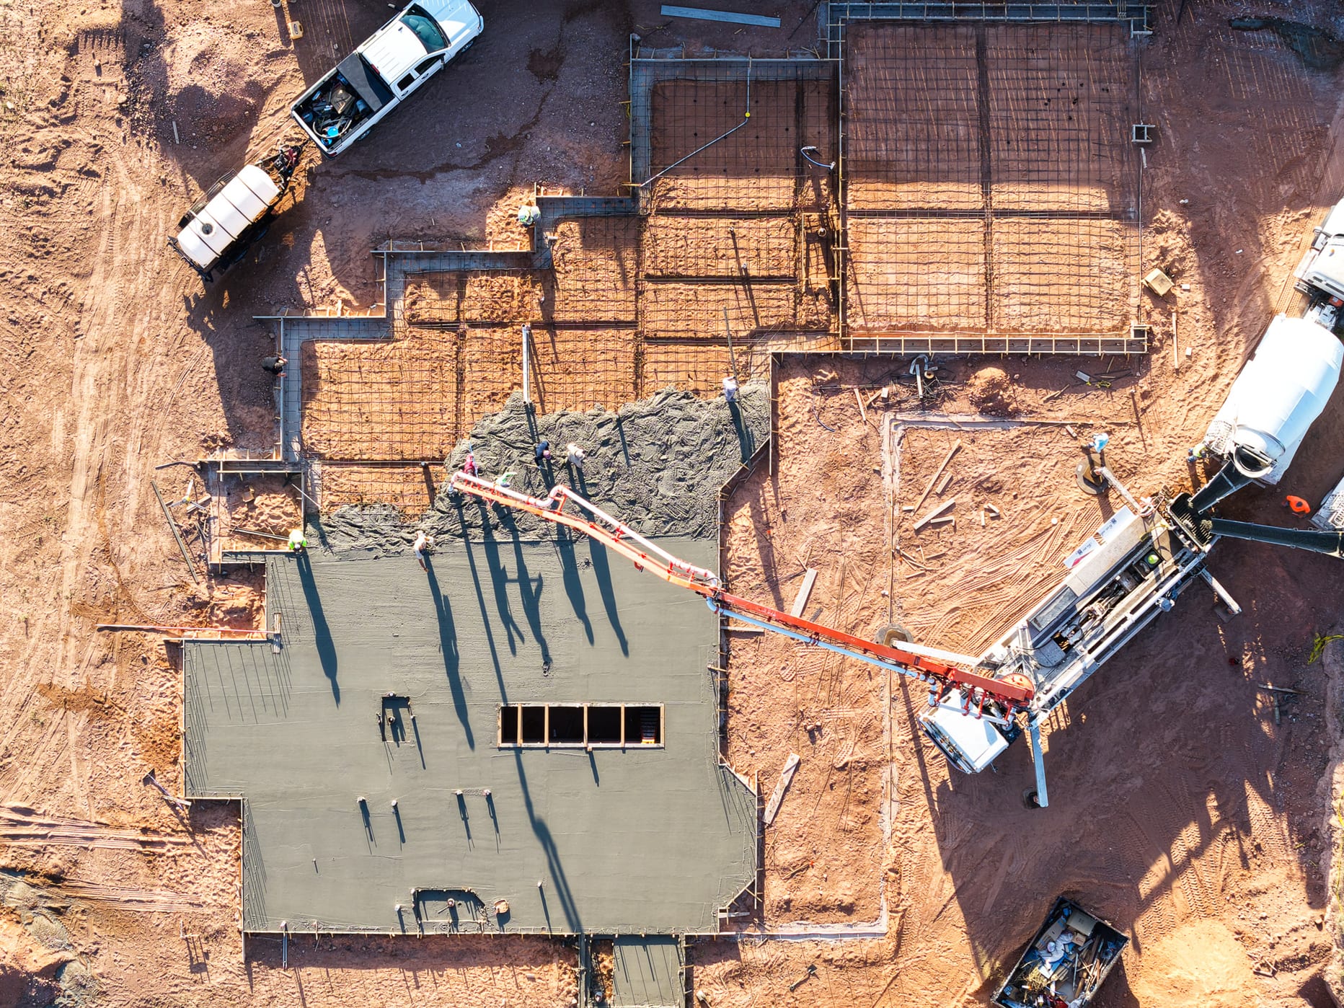
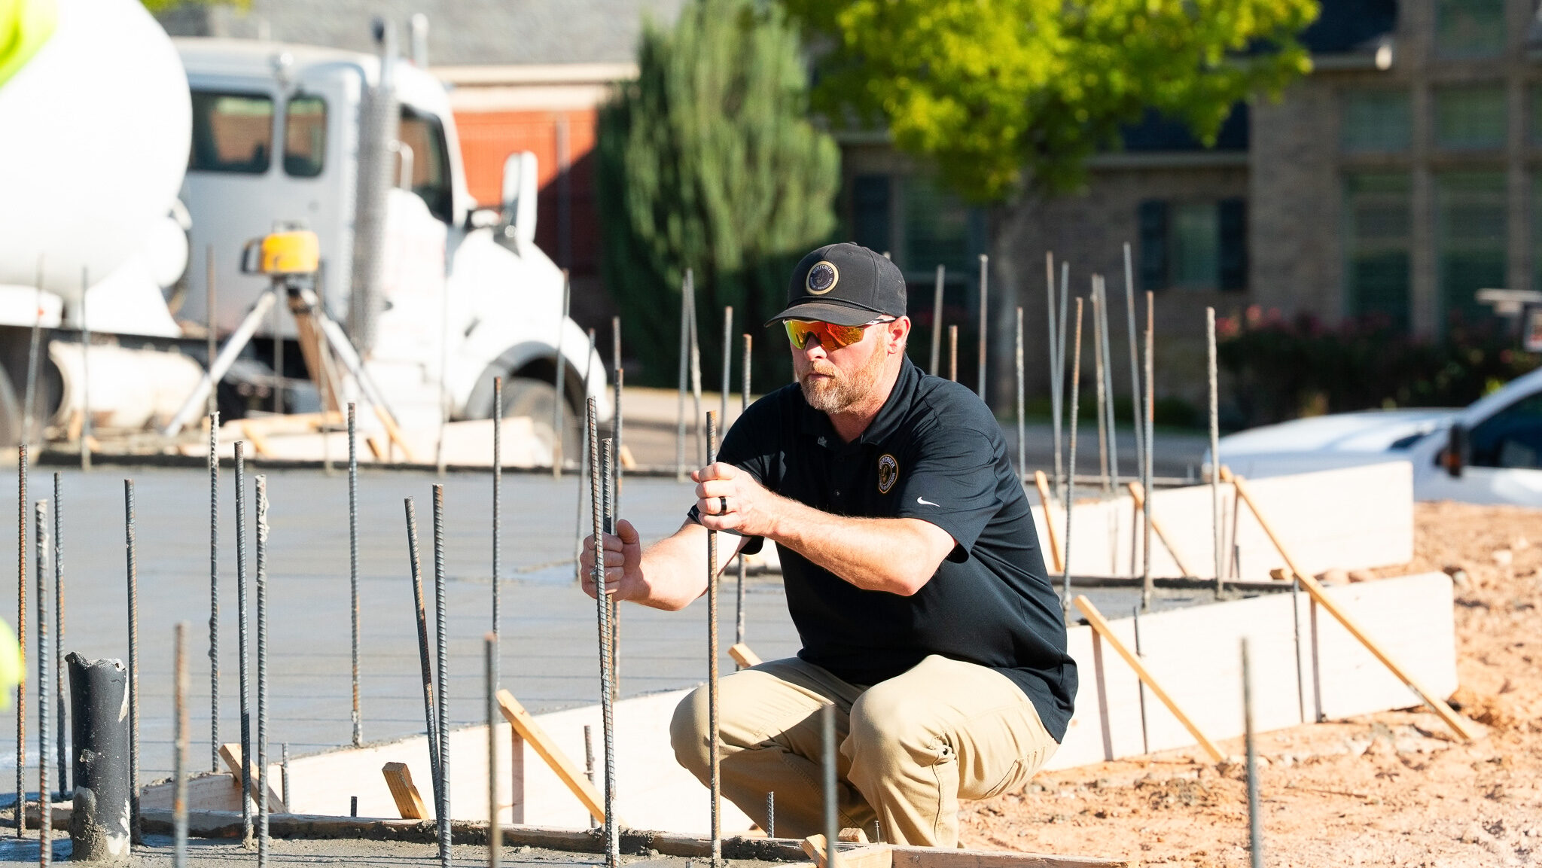
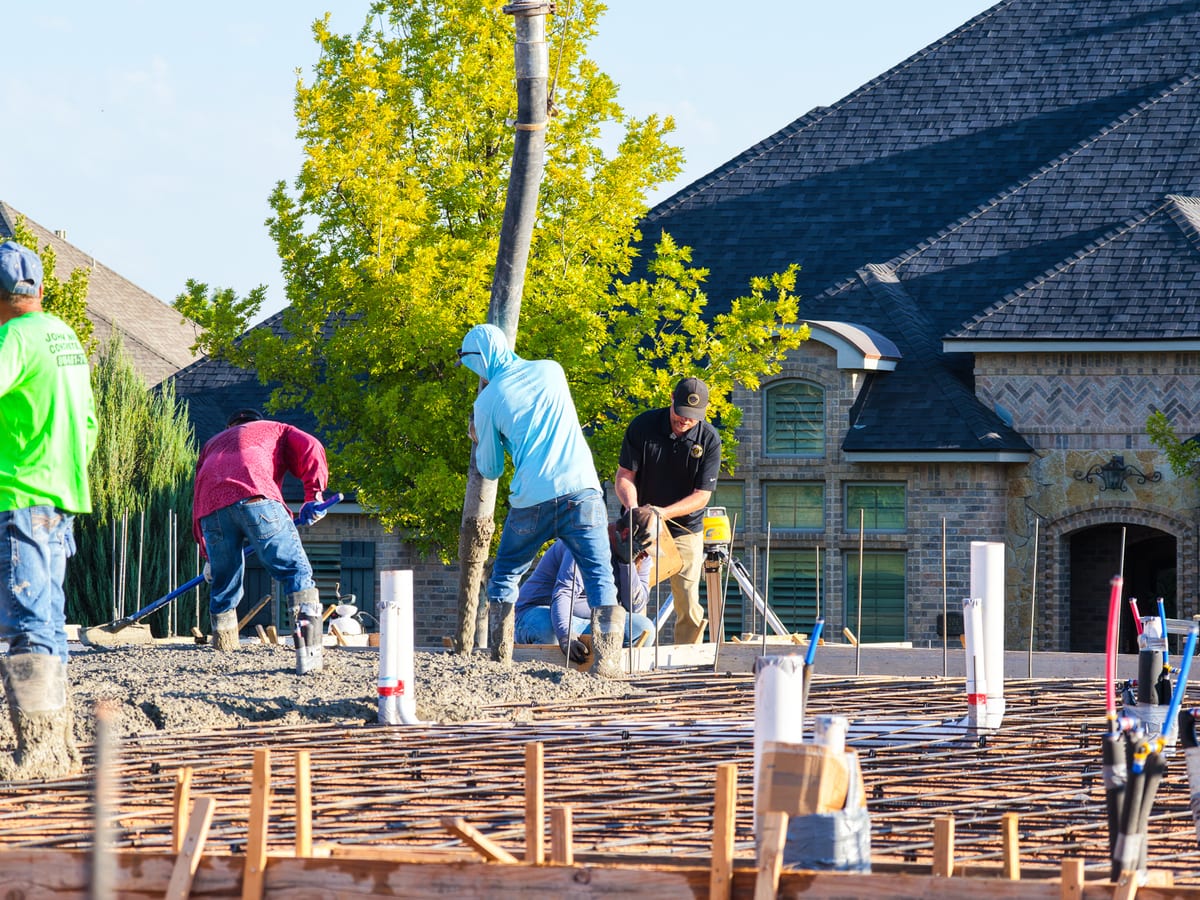
Excavation, footing placement, and foundation work establish the structural baseline for everything above. The foundation design is dictated by the structural engineer's specifications, which account for the specific soil conditions at your site. For ICF builds, the formwork stack typically begins at this phase.
06Structural Assembly & Envelope
For ICF construction, this is the defining phase: foam blocks are stacked, rebar is placed and tied, and concrete is pumped into the forms. For conventional construction, framing, sheathing, and roofing close the building envelope. In either system, this phase locks in the structural performance of the home.
07Mechanical Rough-In
Plumbing, electrical, and HVAC rough-in occur before walls are closed. In ICF walls, utility chases are cut with a hot knife and then backfilled with foam after rough-in, preserving the wall's thermal integrity. Inspections at the rough-in stage are a legal requirement and a quality checkpoint.
08Finishes & Delivery
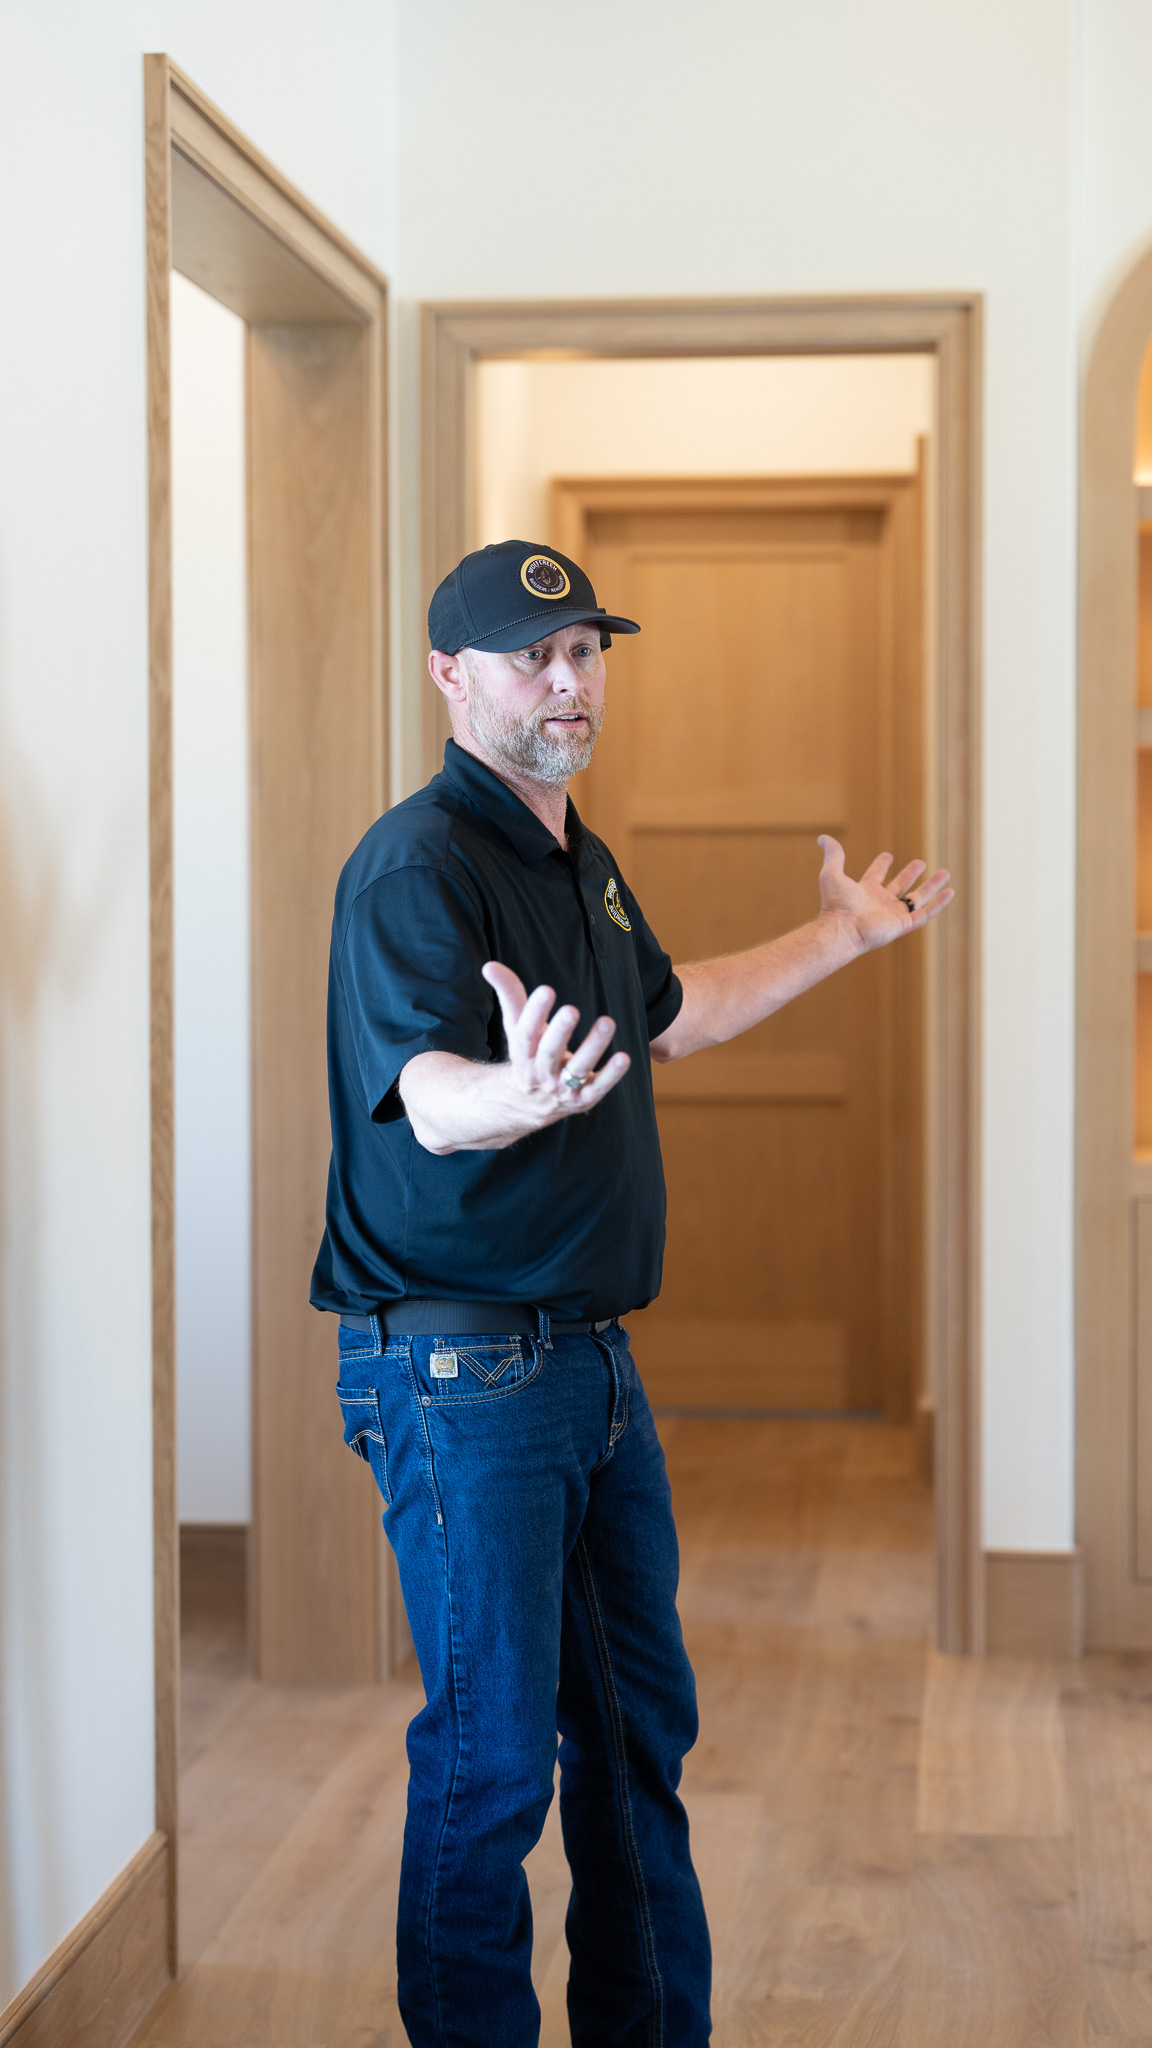
Insulation, drywall, trim, flooring, cabinetry, and fixtures are installed in sequence. A comprehensive final walkthrough with the client documents the state of the project at turnover, and any outstanding items are resolved before keys are handed over. The home is delivered clean and ready for move-in.
FAQ
Common Questions
Do I need to have architectural plans before reaching out?
Not necessarily. Some clients arrive with complete plans; others are at the earliest concept stage. A builder can help scope the structural and logistical implications of a design before significant architectural fees are incurred.
How are custom home decisions typically structured?
Major decisions happen at defined milestones: structural choices early, mechanical layouts mid-build, and finish selections on a pre-agreed schedule. Late changes are almost always more costly than early ones, so resolving decisions before they reach the field saves time and money.
What building methods are available for custom construction?
Conventional wood-frame, structural insulated panels (SIPs), and insulated concrete forms (ICF) are the most common methods in residential custom builds. Each involves different trade-offs in cost, performance, and build sequence. A builder with direct experience in multiple systems can offer an informed comparison.
What should I know about building in the Texas Panhandle?
The region's high wind loads, significant temperature swings, and expansive clay soils all influence foundation design, envelope performance, and material selection. Builders with local experience will account for these from day one rather than applying a generic approach from another climate.
How involved should I expect to be during construction?
The level of involvement is a personal choice. Most clients visit at major milestones: foundation completion, envelope close-in, rough-in inspection, and drywall. More frequent visits are welcome; the builder should always be notified in advance so the site is safe and a walkthrough can be informative.
What is the builder's role versus the architect's?
The architect is responsible for design, code compliance, and the construction documents. The builder is responsible for executing those documents on site, managing the construction sequence, and coordinating subcontractors. The clearest projects are those where the architect and builder communicate directly throughout design.