
Service 03 / Flagship
ICF Construction
Wall Assembly
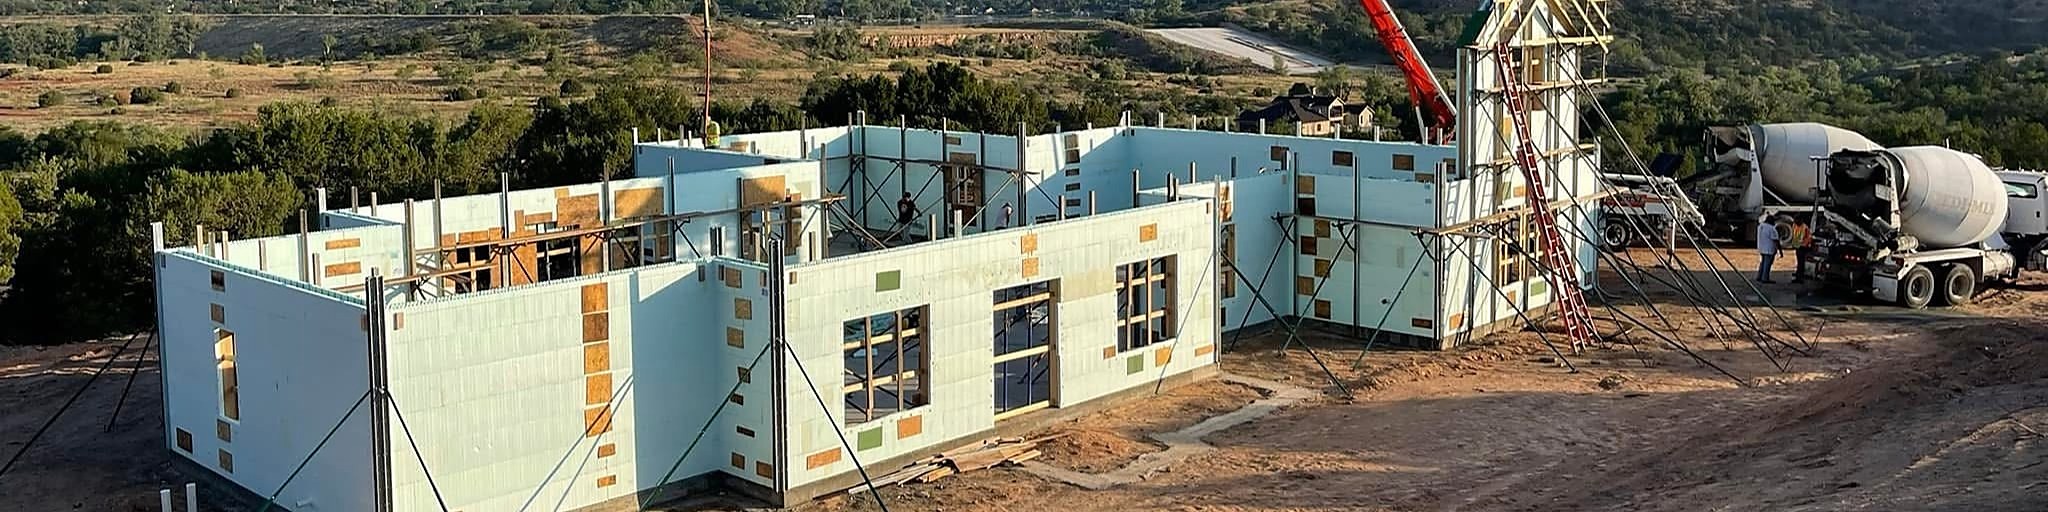
ICF homes are built by stacking interlocking foam blocks, placing steel rebar inside the cavities, and filling the core with solid concrete.
The result is a monolithic reinforced concrete wall with continuous insulation on both faces, built to last the lifetime of the structure.
Watch the assembly
- 00Exterior finish
- 01Outer EPS foam
- 02Embedded web tie fastening strip
- 03Solid concrete core + steel rebar matrix
- 04Inner EPS foam
- 05Interior finish
"Like living in a concrete-encased Yeti cooler"
on the experience of an ICF home
Performance
The 9 Benefits of ICF
Why we advocate for solid concrete cores over traditional wood framing in the Texas Panhandle.
Structural strength
A solid reinforced concrete core resists lateral forces that would rack or shear a wood-frame wall. In high-wind country like the Texas Panhandle, the monolithic structure performs at a different level.
Fire resistance
Concrete does not burn. An ICF wall core does not contribute fuel to a fire the way combustible framing does.
Healthier indoor air
The airtight envelope of an ICF home limits infiltration of dust, allergens, and outdoor pollutants. Paired with a controlled ventilation system, it creates a cleaner interior.
Energy efficiency
Continuous insulation on both faces of the wall eliminates thermal bridging at every stud. The concrete mass also moderates temperature swings, reducing peak HVAC demand.
Pest resistance
Concrete offers no nutritional value and no structural foothold for termites or rodents. There is no wood framing inside the wall cavity to exploit.
Moisture control
Dense cured concrete resists bulk water migration. The continuous foam layers create a capillary break, reducing condensation risk within the wall assembly.
Storm resistance
Reinforced concrete walls perform at a fundamentally different level than light-frame lumber assemblies in severe weather events.
Quiet living
The mass and density of a solid concrete wall absorbs and reflects airborne sound waves rather than transmitting them. The difference is noticeable from the first day in the home.
Long-term savings
A tighter, better-insulated envelope reduces the energy load on HVAC systems across the full life of the home. Lower operating costs compound over decades of ownership.
Built for the Panhandle
Dust resistance
A continuously sealed wall assembly with no hollow stud cavities gives airborne dust far fewer paths into the home. In the Texas Panhandle, where fine particulate dust is a constant weather condition, this structural advantage is immediately noticeable.
Method comparison
Two ways we build
Wolf Creek builds both conventional wood-frame and ICF construction. ICF is our flagship system, but the right method depends on the project, the site, and the budget. Where figures appear in this table, they are sourced from published industry and manufacturer test results.
| Characteristic | ICF | Conventional Framing |
|---|---|---|
| Wall composition | Monolithic poured concrete core | Assembled lumber studs with hollow cavities |
| Insulation | Continuous EPS foam on both faces, with no thermal bridging | Cavity insulation between studs; framing members create contact points in the thermal layer |
| Air sealing | Inherent to concrete density | Achieved with a dedicated air and vapor barrier layer |
| Fire behavior | Non-combustible core material throughout | Wood framing; fire-rated assembly options available per code |
| Pest exposure | Concrete offers no nutritional or structural pathway | Managed through standard pest treatment and exclusion practices |
| Sound Transmission (STC) | Mass and density absorb airborne sound waves. The Portland Cement Association reports typical ICF walls in the STC 44 to 58 range. | Hollow stud cavity transmits sound, with STC improved by insulation fill and added drywall mass. PCA cites a typical frame assembly at STC 36. |
| Thermal mass | High. Concrete moderates interior temperature swings. | Lower thermal mass; interior temperature follows HVAC input closely. |
| Long-term maintenance | Concrete does not rot, warp, or settle over time | Standard moisture management applies; well-maintained framing is durable. |
What this means STC measures how much sound a wall stops, and higher is better. At STC 36 you can hear someone speaking loudly on the other side but usually cannot make out the words. In the range PCA reports for ICF, loud speech does not carry through and you would have to listen hard to hear shouting. PCA puts it this way: an ICF wall lets less than a third as much sound through. In practice, highway noise, wind, and thunderstorms arrive as something you notice rather than something that wakes you up. | ||
STC ratings are published industry test results from the Portland Cement Association, not measurements of any specific Wolf Creek home. Actual performance varies with concrete core thickness, interior finishes, and assembly details.
FAQ
Common Questions About ICF
Can any home design be built with ICF?
Most residential designs adapt to ICF construction. Rectilinear plans transition most directly. Complex curved geometries or large cantilevered elements require additional structural engineering review, but are not necessarily impossible.
How are utilities routed through ICF walls?
Electrical conduit, plumbing, and other services are chased into the foam with a hot knife after the concrete has cured. The chase is then backfilled with foam, preserving the thermal continuity of the wall.
What is the difference between ICF and a traditional poured concrete wall?
Traditional concrete forms are stripped after the pour, leaving an uninsulated concrete wall that requires separate insulation layers. ICF forms stay in place permanently and serve as the wall's insulation on both faces from day one.
Is ICF suitable for additions and remodels?
ICF is most commonly applied to new construction, where the full benefit of a continuous concrete envelope can be realized. It can be incorporated into additions, though the interface between an ICF addition and an existing wood-frame structure requires careful detailing.
What does the build sequence look like after the forms are filled?
Once the concrete has achieved the specified strength, utility chases are cut, rough-in is run, and the interior finish surface is applied. Typical finish assemblies attach to the foam directly or on furring, depending on the wall's design. Exterior finishes attach via fasteners rated for the assembly.
Ready to build better?
If you are interested in a home that offers uncompromising strength and efficiency, let's discuss your project.
Request an ICF estimate