Portfolio

Our Work

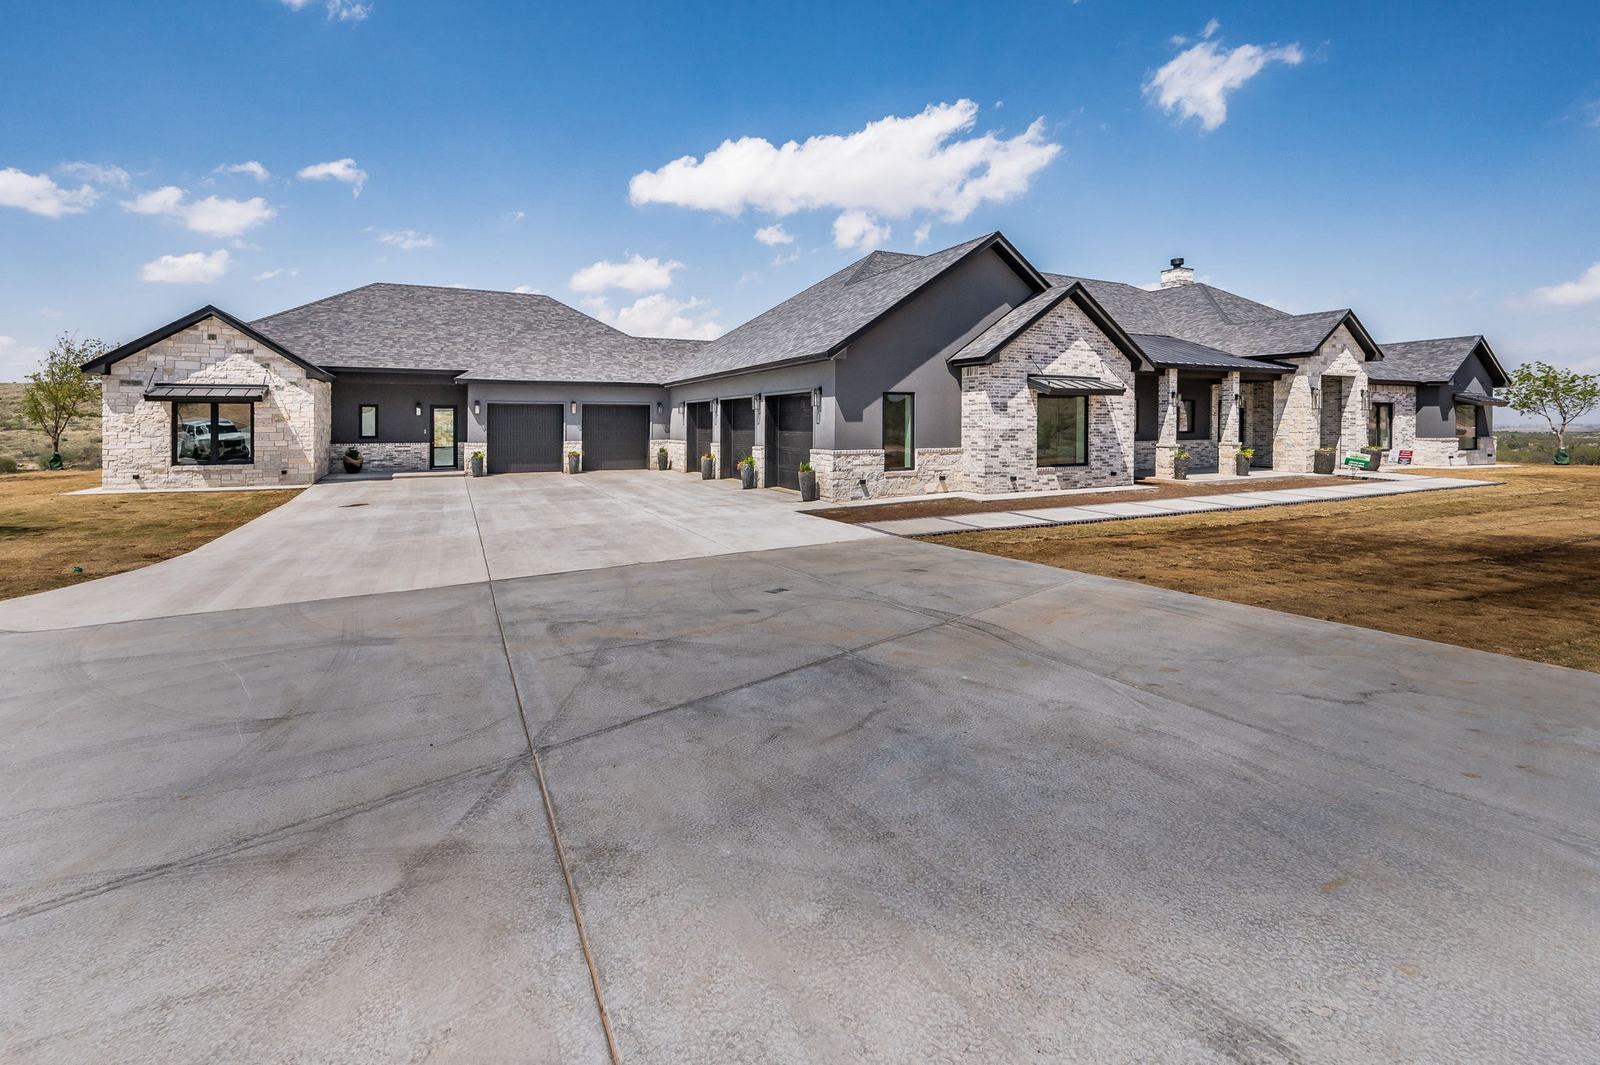
Single-story custom home with a stone and dark stucco exterior, multiple gables, a three-car garage, and a wide concrete drive
Elevations
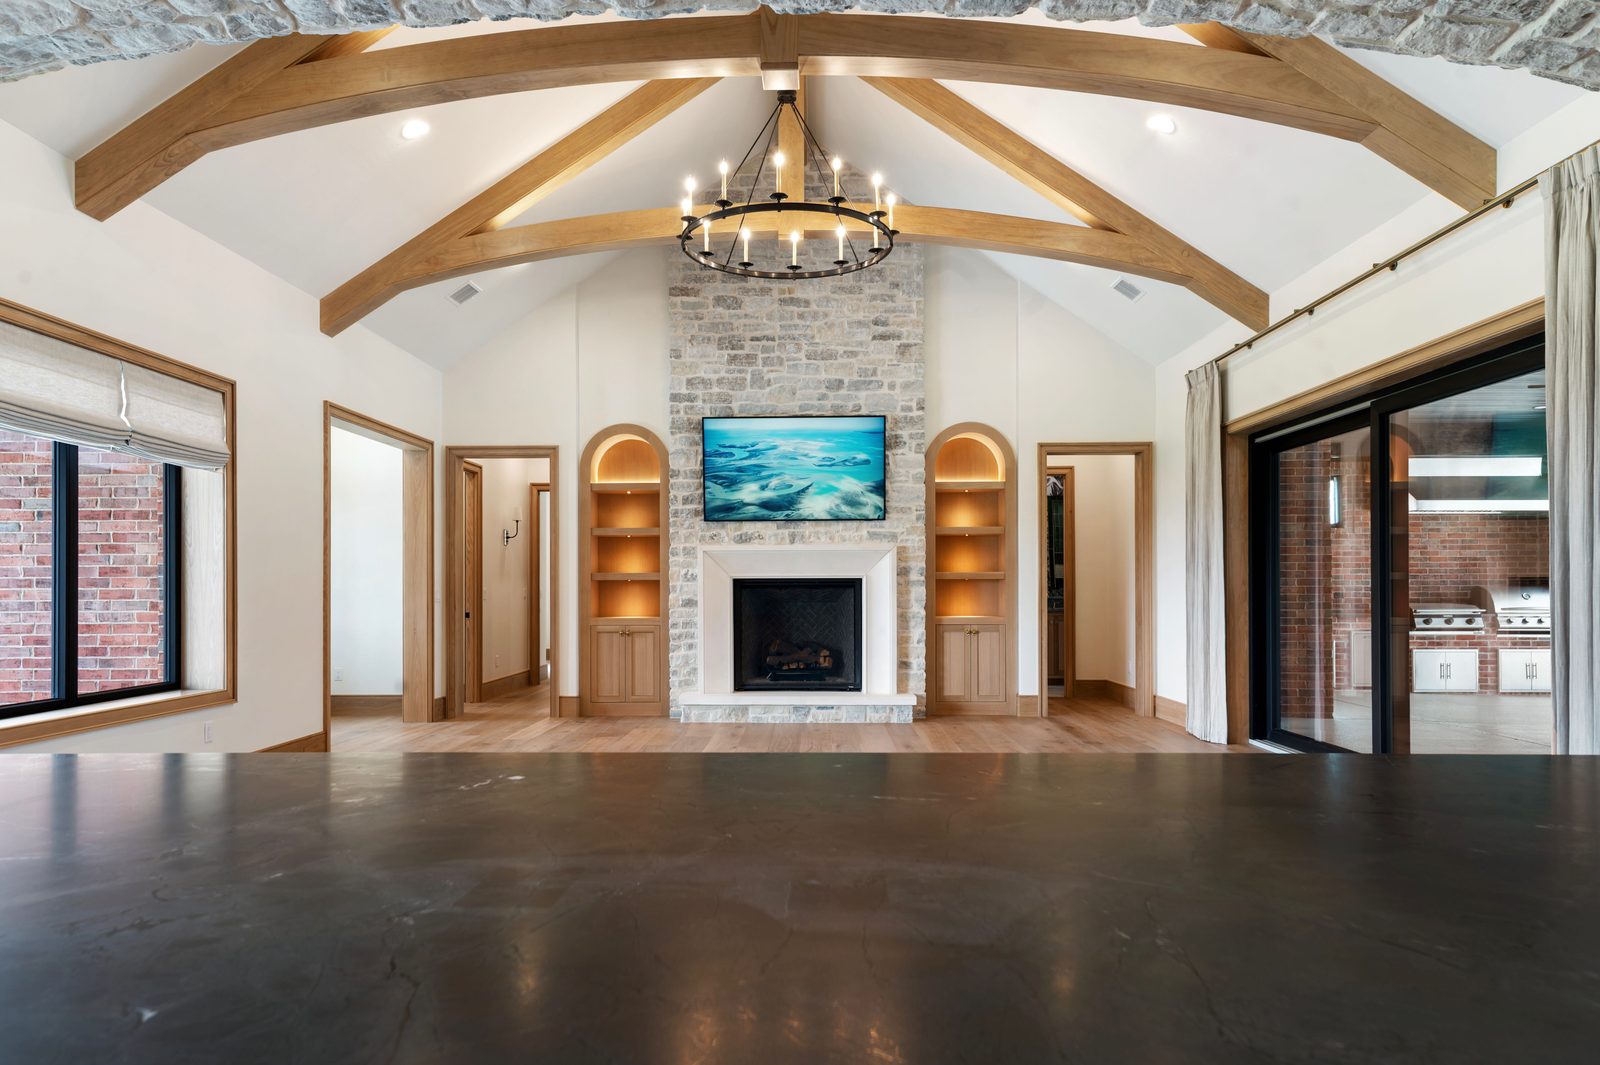
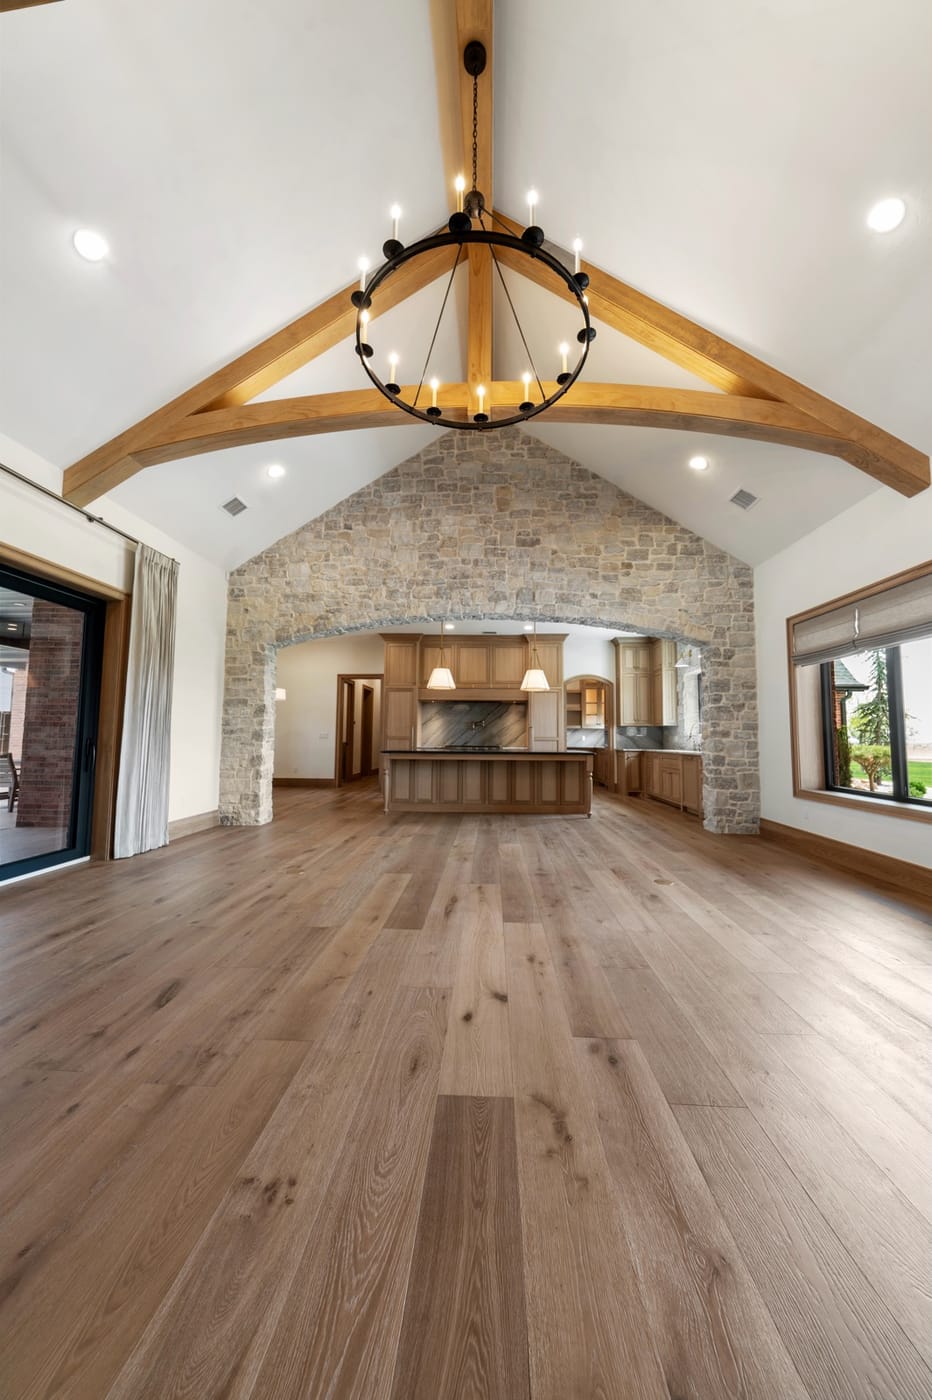
Great room with curved exposed wood trusses, a stone fireplace chimney, arched lit built-ins, and a black iron chandelier
Living Areas
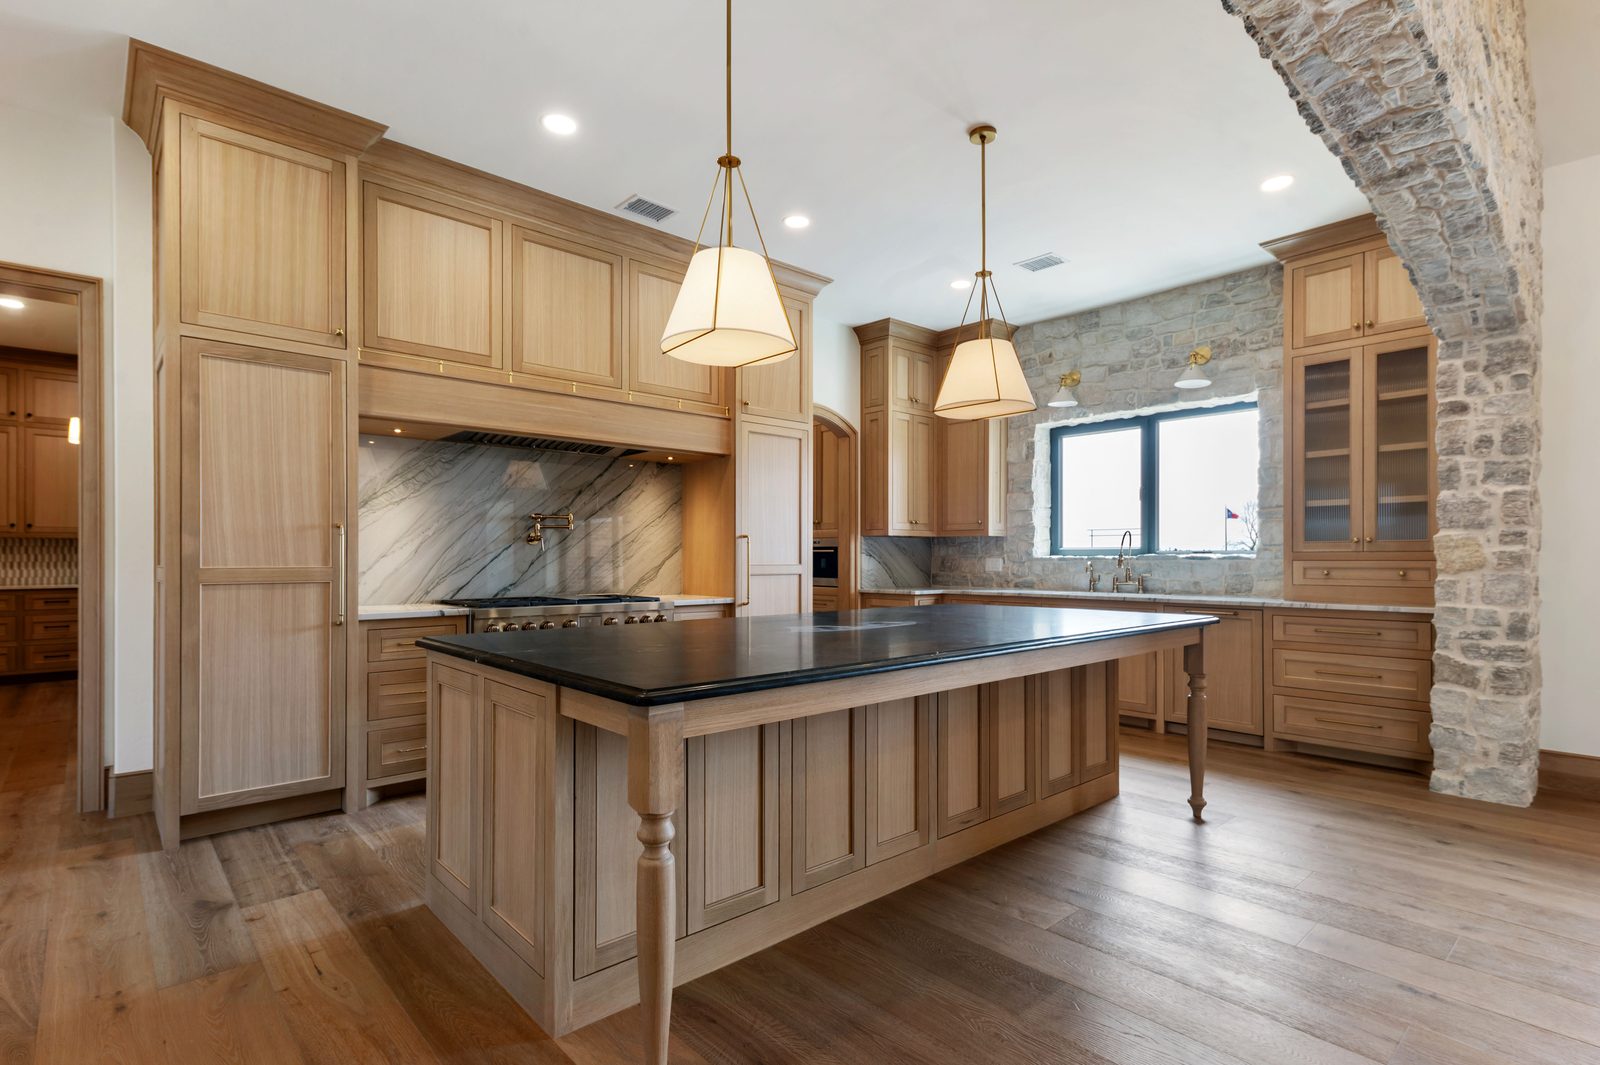
Custom kitchen with light oak cabinetry, a soapstone-topped island on turned legs, marble slab backsplash, and a stone archway
Kitchen & Dining
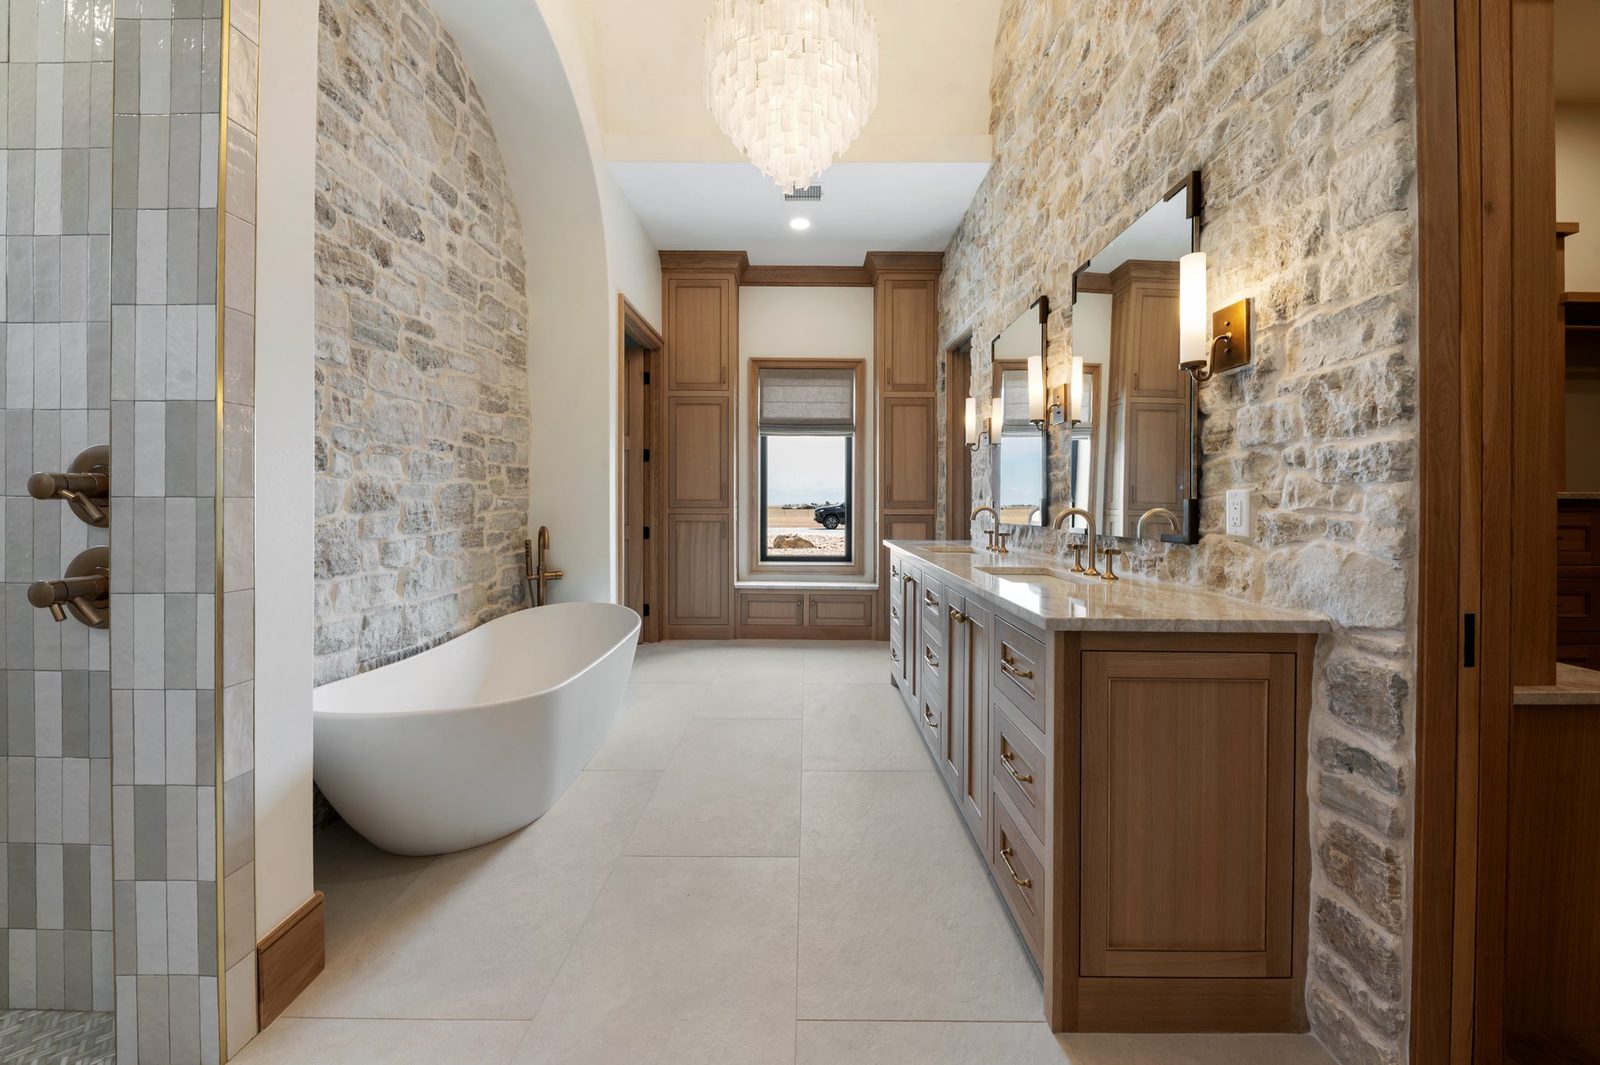
Bathroom with a freestanding soaking tub against a rough-cut stone wall, a long wood double vanity with two sinks, and a tiled walk-in shower
Bedrooms & Bathrooms
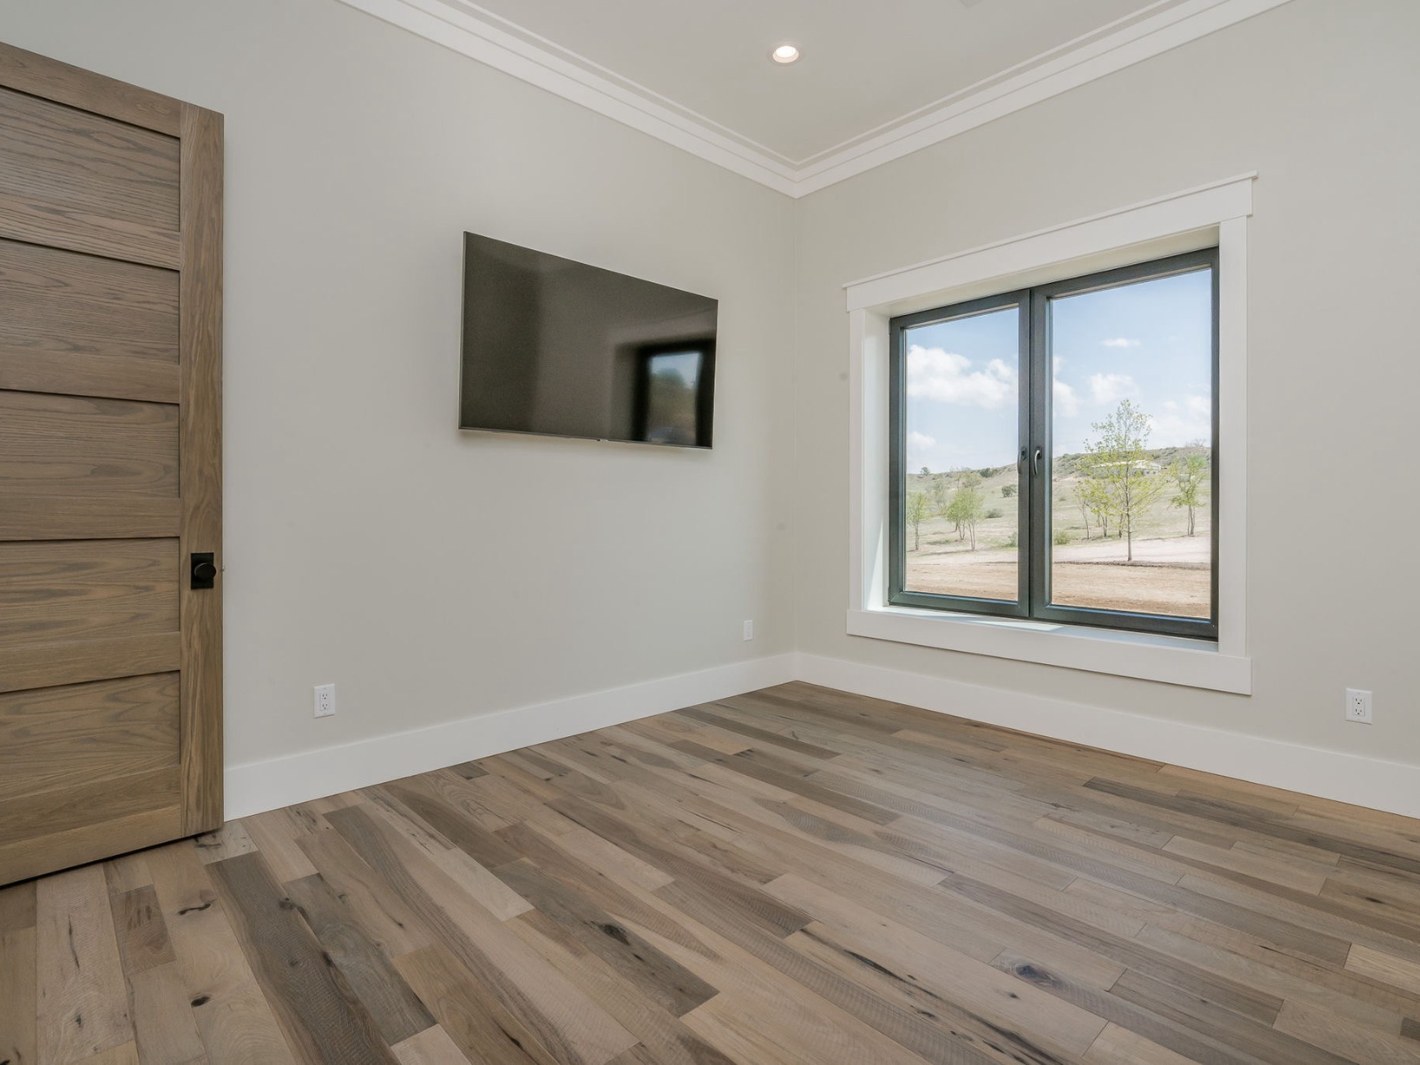
Room with a wall-mounted television, a wood plank door, a window looking out over open land, and wide plank wood flooring
Game Room & Office
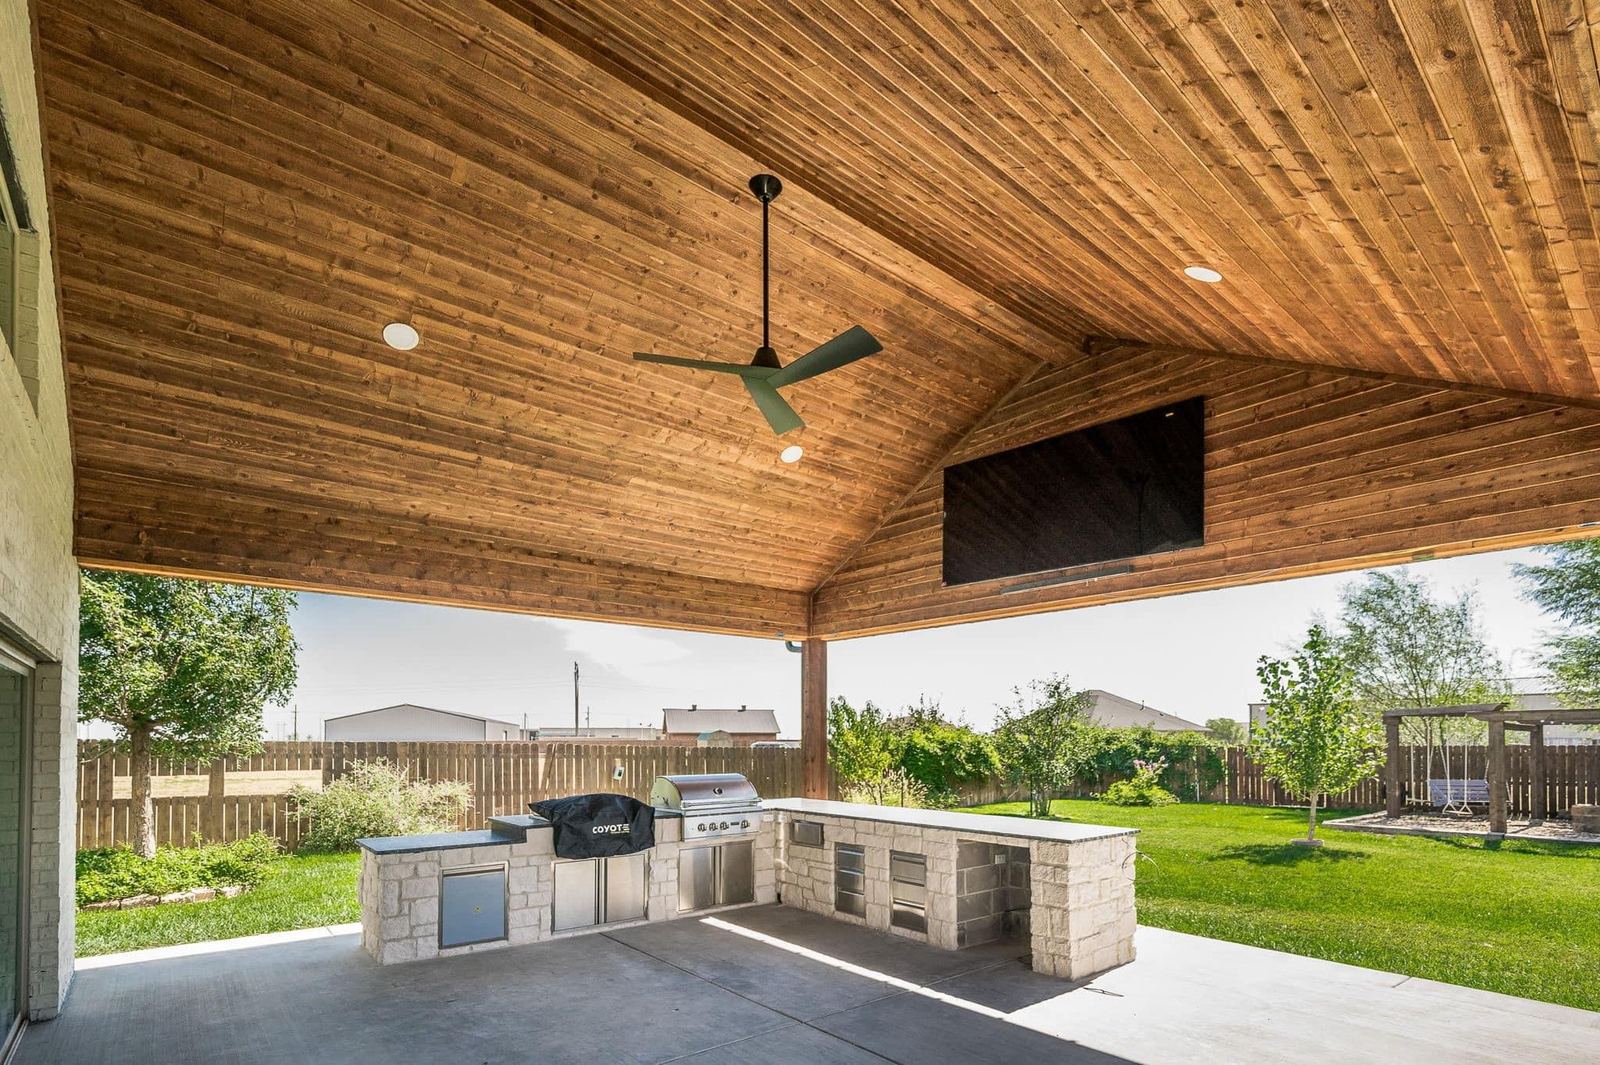
Covered outdoor living area with a barrel-vaulted tongue and groove wood ceiling, a ceiling fan, a wall-mounted television, and a stone outdoor kitchen with a built-in grill
Outdoor Living

More of our work
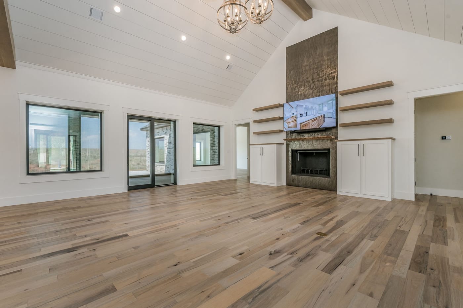
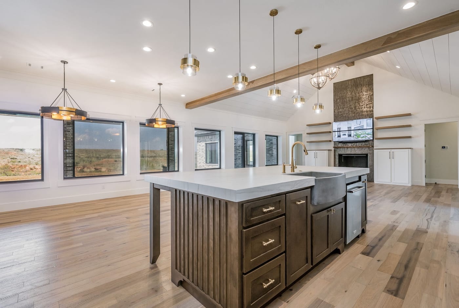
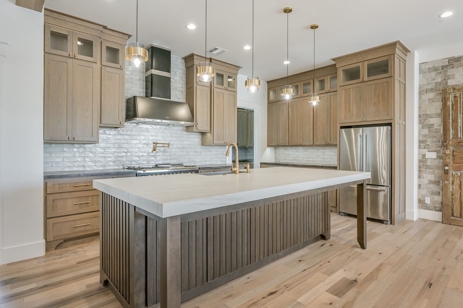
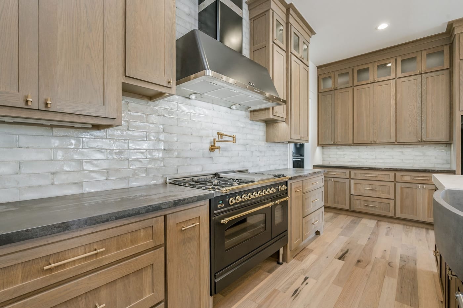
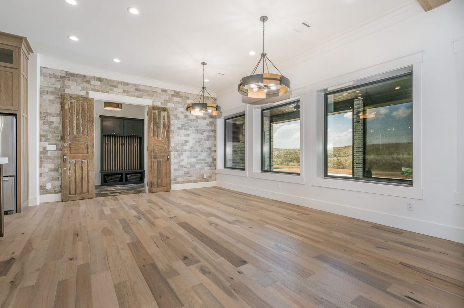
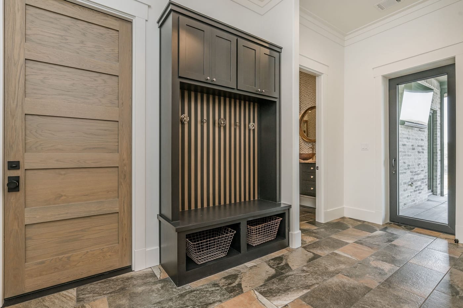
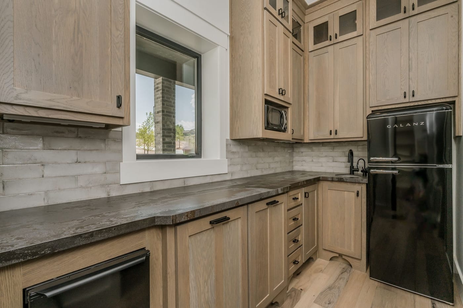
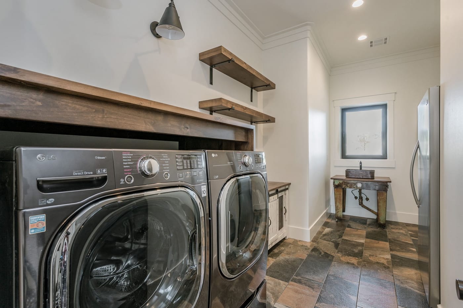
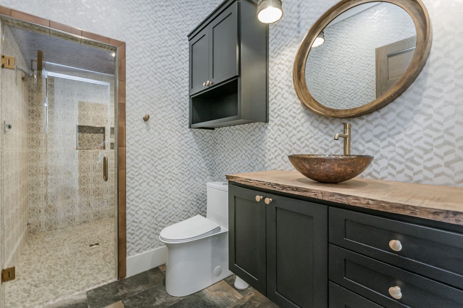
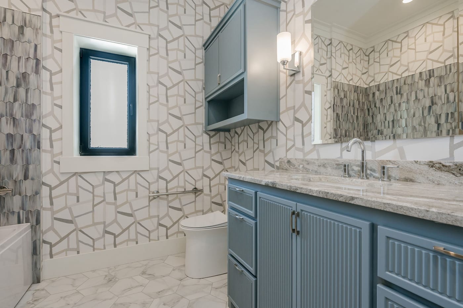
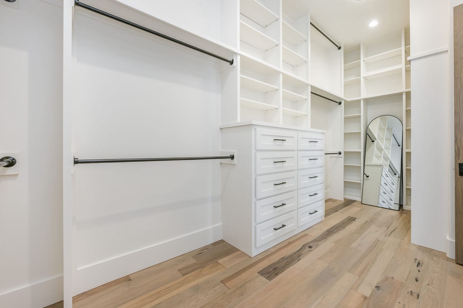
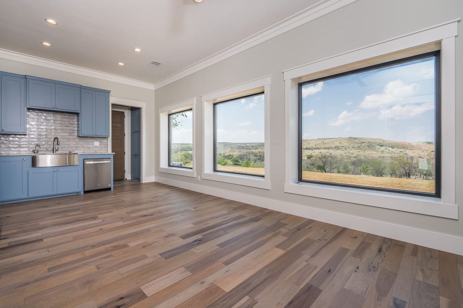
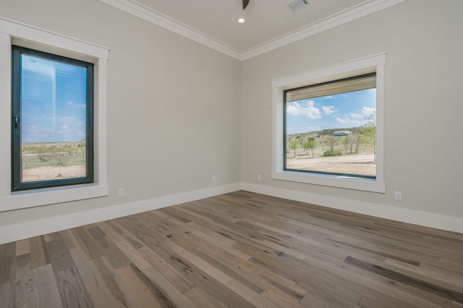
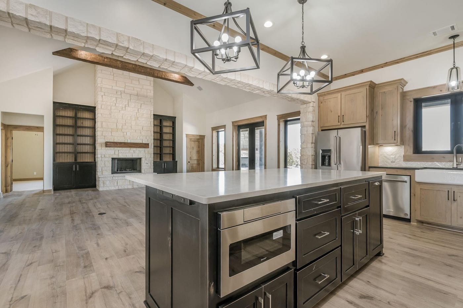
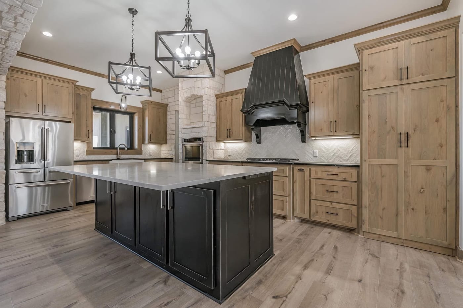
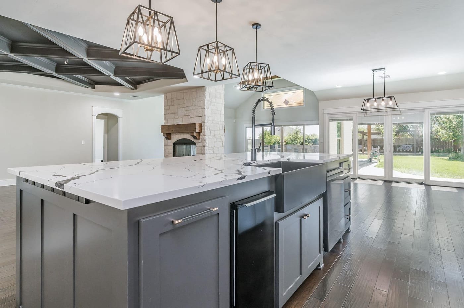
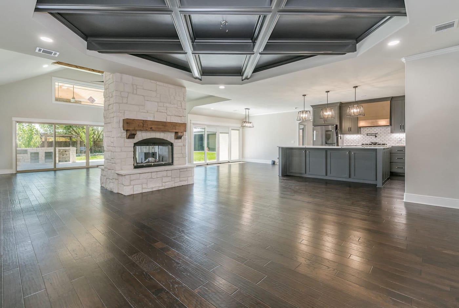
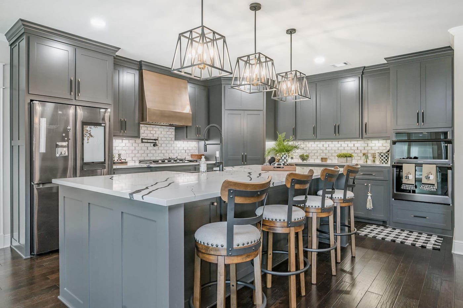
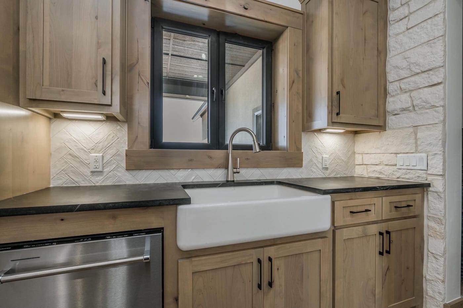
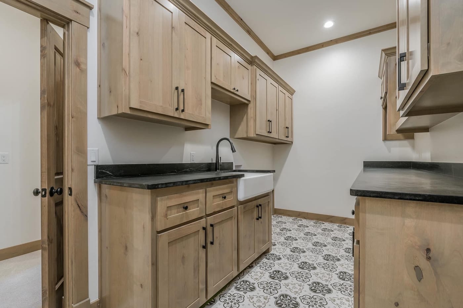
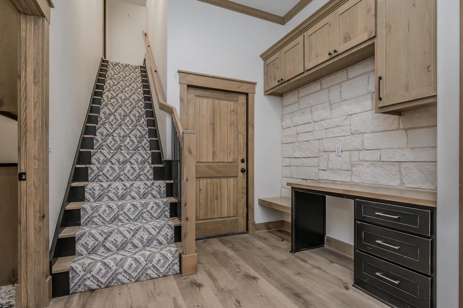
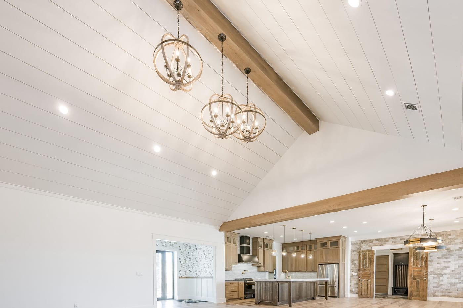
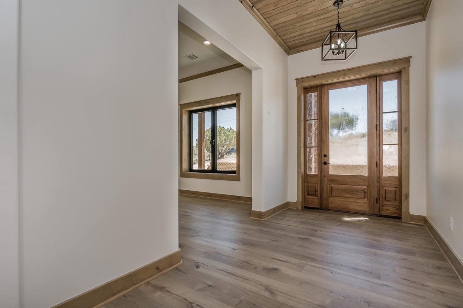
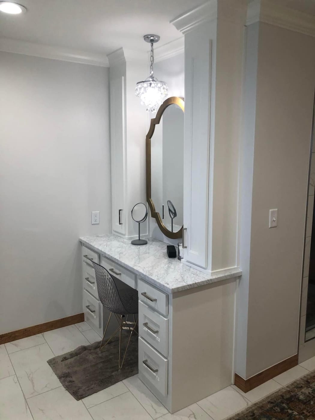
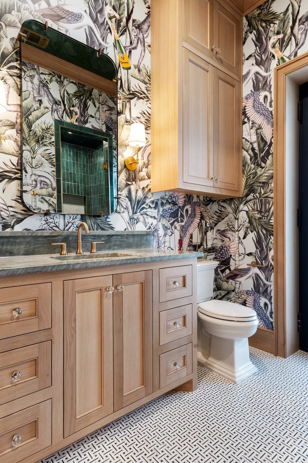
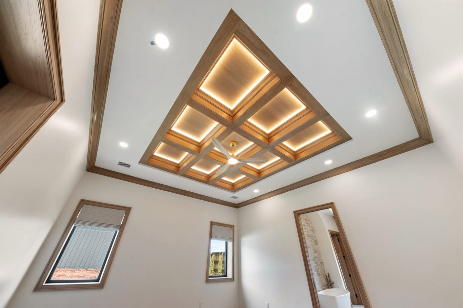
Great room with white built-ins flanking a dark fireplace surround, a wall-mounted television, and large windowsKitchen island with a fluted end and apron-front sink, overlooking a great room fireplaceKitchen with a dark fluted island, light taupe cabinetry and white tileKitchen cooking wall with a metallic hood, a black and brass range, white tile and light wood cabinetryDining area with two circular chandeliers, a masonry accent wall and large dark-framed windowsEntry with a natural wood door, a dark built-in bench and multicoloured slate flooringScullery with light wood cabinetry, dark counters, a sink and black appliancesLaundry room with front-loading machines beneath a wood counter, open shelves and slate flooringBathroom with a dark vanity, copper vessel sink, patterned wallpaper and an enclosed showerBathroom with a blue-grey reeded vanity, geometric wallpaper and a tiled bathing areaWalk-in closet with white shelving, hanging rails and a bank of drawersRoom with a small blue kitchenette, an apron sink and three large windowsCorner room with two windows, white trim and wood-plank flooringCharcoal kitchen island beneath cube chandeliers, with a cream stone fireplace beyondKitchen with a charcoal island, a dark hood, herringbone backsplash and pale masonry detailingView across a large kitchen island toward a pale stone fireplace and a dark coffered ceilingOpen-plan kitchen and great room with a dark coffered ceiling and a pale stone fireplaceKitchen with charcoal shaker cabinetry, a copper-toned hood and white subway tileKitchen wall with a white farmhouse sink, light wood cabinetry, dark counters and herringbone backsplashNarrow pantry with opposing light wood cabinets, black counters, a farmhouse sink and patterned flooringFoot of a staircase with a patterned runner, light wood upper cabinets, black desk drawers and a white stone wallVaulted white shiplap ceiling with exposed wood beams, looking through to a kitchenView across a great room through a broad stone arch toward a kitchen beneath exposed wood trussesEntry foyer with a glazed natural wood door, narrow sidelights and an inset wood-plank ceilingSeated makeup vanity with white cabinetry, a mirror and a hanging crystal lightBathroom with a light wood vanity, illustrated wallpaper and a green-tiled recess reflected in the mirrorIlluminated wood coffered ceiling with a light-coloured fan and wood-cased windows